3D Renderings

3D Rendering Services

Marygold Studio is a 3D architectural rendering company that cares about precise detail, aesthetically flawless atmosphere, and storytelling that feels richer and more human than any generic CGI. With our 3D architectural rendering services, you get images that respect the architecture, support your brand, and work equally well in presentations, brochures, and online campaigns.
+
International Projects
+
Years of Experience
+
High-Profile Clients
/5
Average Rating
001. OUR PARTNERS & CLIENTS

Global Brands That Entrust Their Projects to Us

002. Our Services

Our 3D Rendering Services

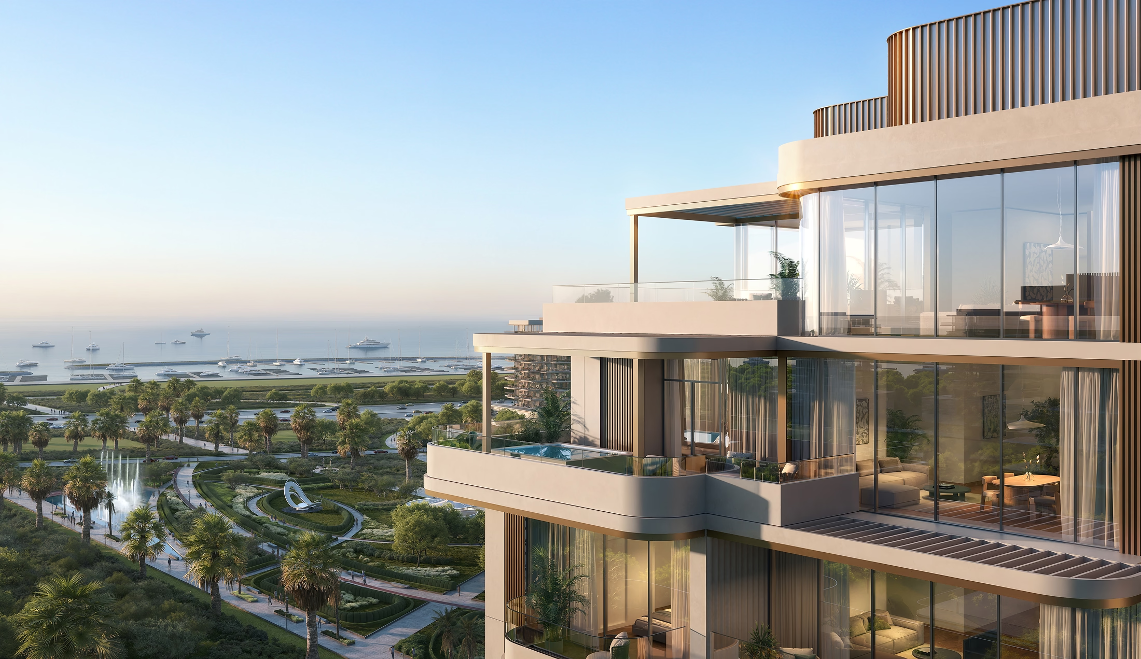
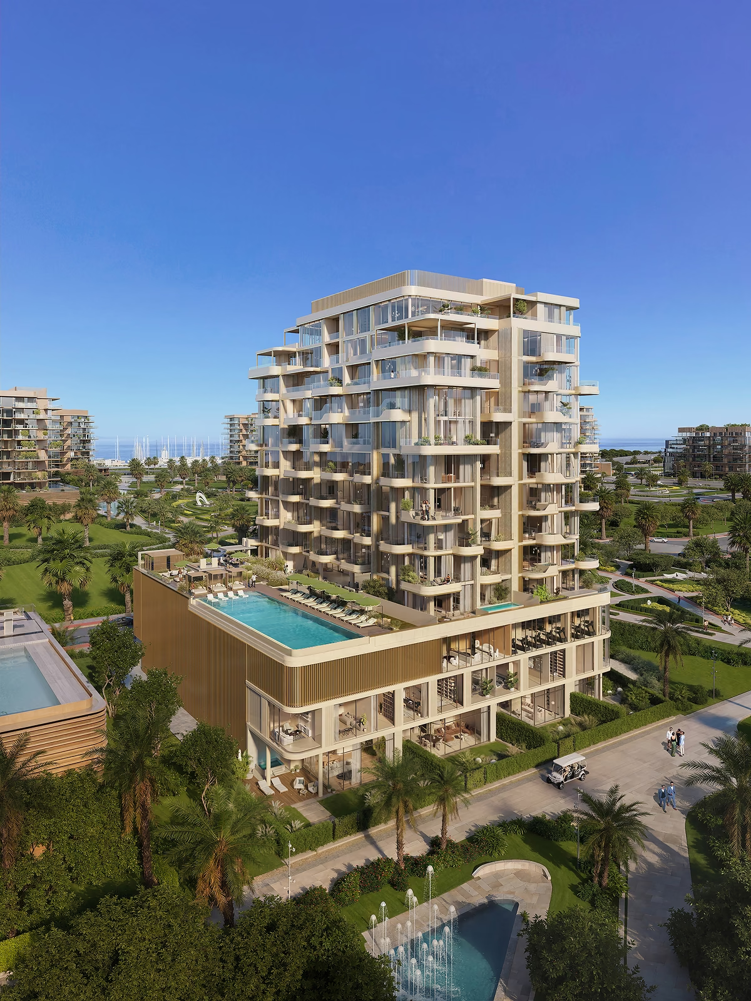
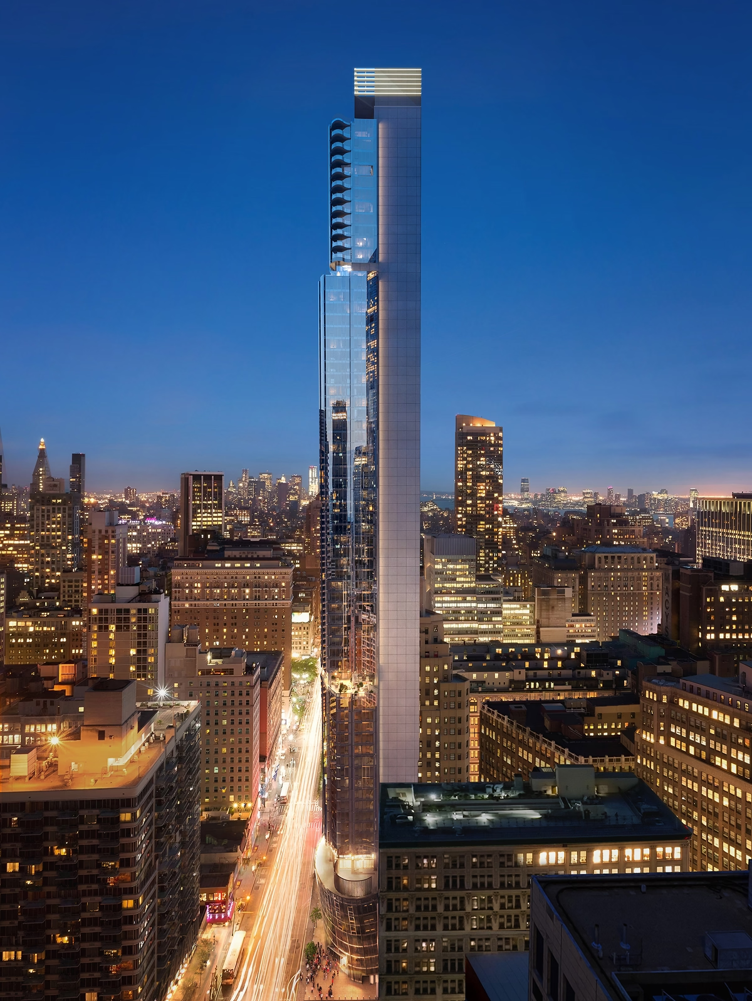
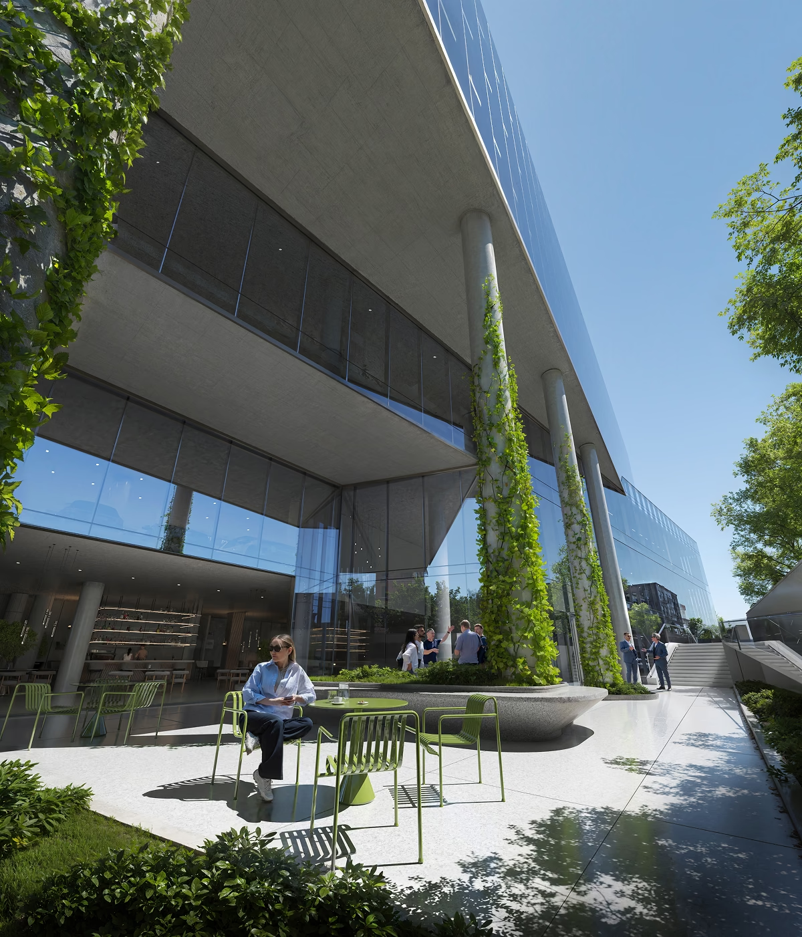
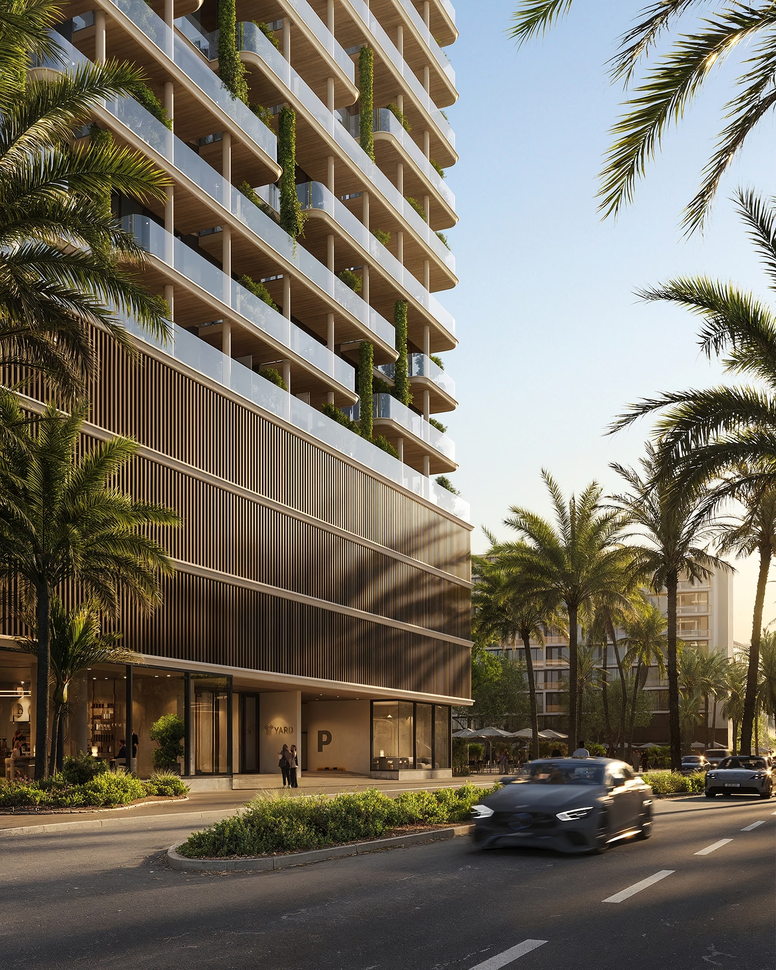
Being a seasoned 3D rendering firm, we help developers improve real estate sales with commercial exteriors built around the views buyers care about most. For each project, we select key zones and vantage points: semi-aerials, high-level overviews, and street-level views of entrances, plazas, rooftop amenities, and access points, so people immediately see how the building fits its neighborhood and why it deserves a closer look.

Architectural Visualization

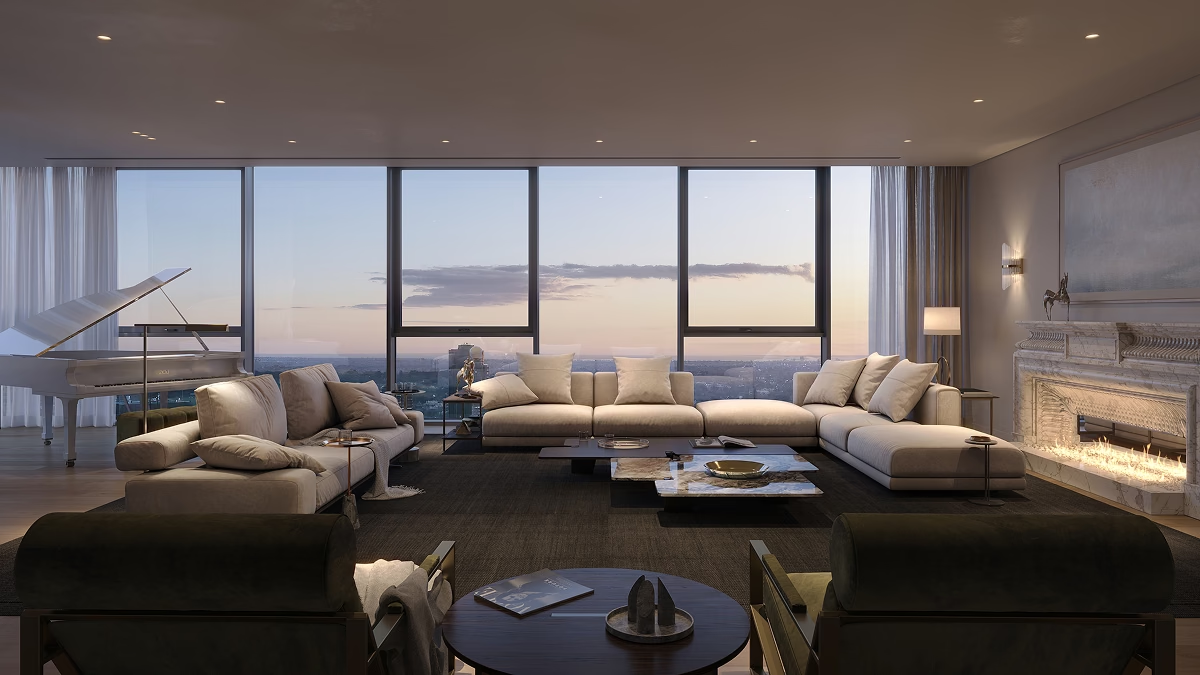
With our real estate 3D renderings for staging, interiors stop feeling theoretical and start looking like places where people can imagine themselves living or working. Based on floor plans and moodboard layouts, we plan furniture, color, and decor so that each room feels cohesive. When needed, we also build the moodboards and propose styling & staging schemes for show units, sales galleries, and campaigns, effectively acting as your interior design partners.

Interior Styling & Staging

Many clients start 3D rendering project phases with aerial views and photomontages that show how a building really relates to the cityscape. We combine drone or site photography with 3D inserts, full-CGI bird's-eye views, and AI-assisted enhancements to present single towers, whole blocks, or full masterplans as they would look inside the real urban fabric.

Aerial Views & Photomontages

At Marygold Studio, we create cinemagraphs as part of our realistic 3D rendering services: 4-5 second loops where a few details move while the rest of the scene stays still. They work especially well on websites and single social posts, holding attention longer than static renders, and unlike many AI-generated clips, our loops stay clean and artifact-free.

Cinemagraphs

For architects and in-house design teams, our 3D rendering studio runs a lighter "design visuals" workflow focused on speed and variety. Instead of final marketing shots, you receive a fast series of composition sketches, alternative angles, and mood tests that help you explore options and make early design decisions with confidence.

Design Visuals
Architectural Visualization
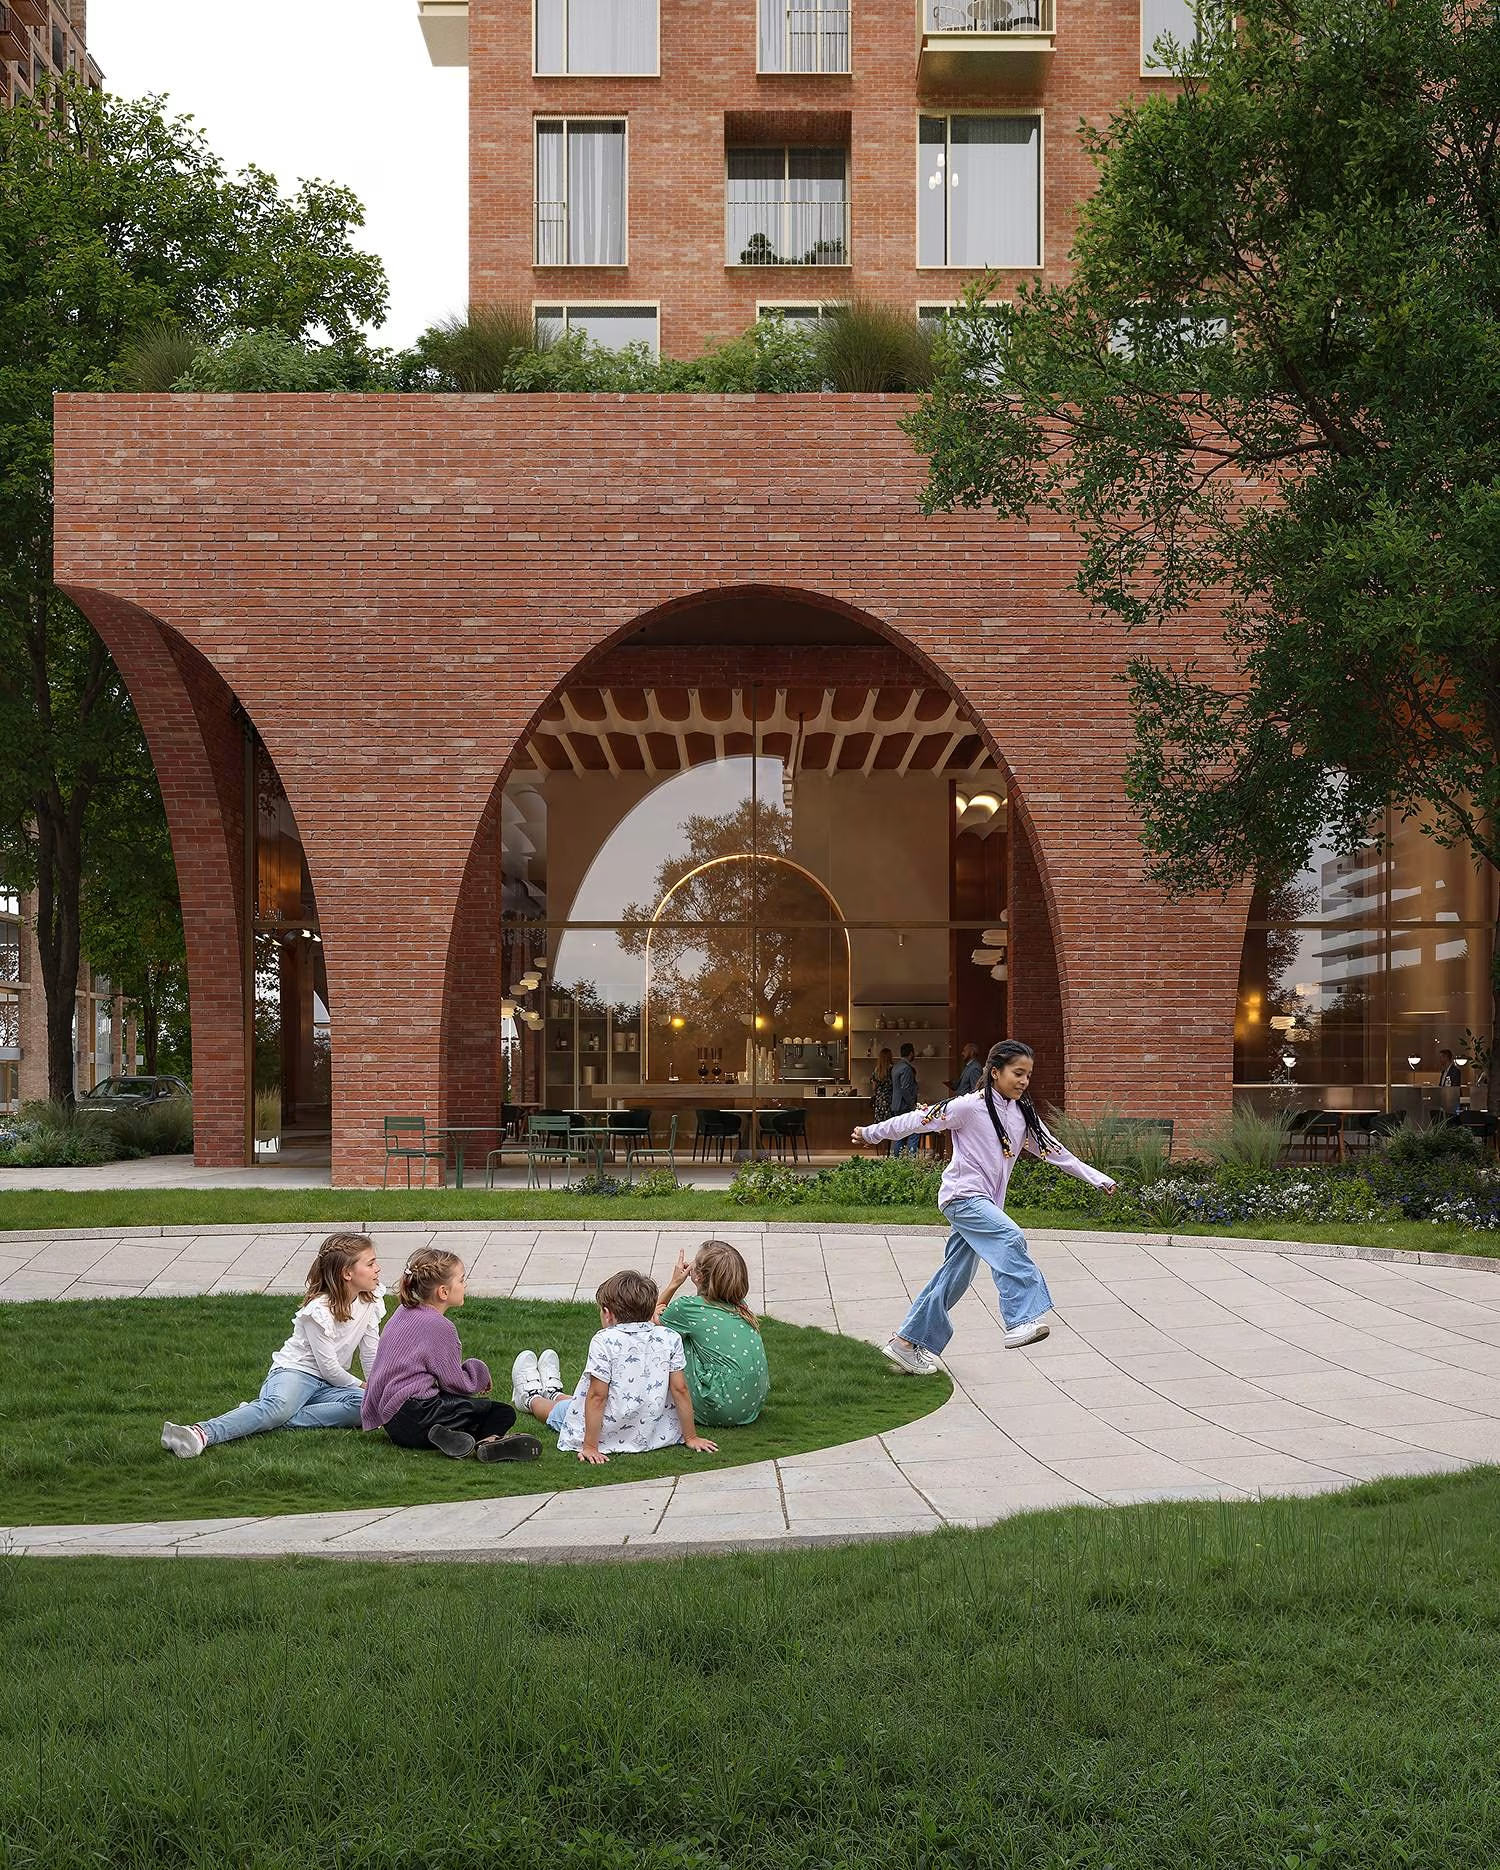
OAK YARD Dubai CGI Marygold Studio landscape

Ready to Discuss Your Next Project? Get in Touch with Us!

Share your plans and goals, and we’ll come back with a clear price estimate and a collaboration format that complies with your business approach.

Get a Project Quote
003. Selected Works

Projects gallery

3D rendering services Miami

Your Trusted 3D Rendering Partner in Miami, Florida

In Miami, buyers, brokers, and international investors judge projects by lifestyle value: waterfront or skyline views, blue pools, palm-lined decks, and easy flow between indoor and outdoor spaces.

With our 3D rendering services in Miami, your visuals show the project as a holistic environment rooted in the local story, from hurricane-ready glazing and shaded courtyards to valet loops, rooftop amenity clubs, and climate-appropriate planting.

These render sets give your team clear advantages in presentations, portals, and pre-sales launches and support every conversation with real confidence.

004.  Why Choose Us

Why Clients Choose Our 3D Rendering Services

WELL Interiors
005. Creation Process

3D Rendering Creation Process

As a 3D rendering company focused on real estate marketing, we keep the production pipeline clear from the first email to the final files. For pure design studies and sketch-style visuals, we use a lighter, faster workflow, but commercial 3D renderings follow the structure below.

01.

PROJECT BRIEF,
QUOTATION &
TIMEFRAMES

We begin with a short call and your source materials: CAD, BIM, floor plans, moodboards, and marketing goals. From this, we confirm scope, cost, key milestones, and a realistic delivery schedule.
PROJECT BRIEF,QUOTATION &TIMEFRAMES
We begin with a short call and your source materials: CAD, BIM, floor plans, moodboards, and marketing goals. From this, we confirm scope, cost, key milestones, and a realistic delivery schedule.
PROJECT BRIEF,QUOTATION &TIMEFRAMES
02.

3D base model &
massing layout

Next, we build or clean up the 3D geometry for buildings, key interiors, and surroundings, then propose main compositions that make sense for sales and approvals, not just for aesthetics.
3D base model & massing layout
Next, we build or clean up the 3D geometry for buildings, key interiors, and surroundings, then propose main compositions that make sense for sales and approvals, not just for aesthetics.
3D base model & massing layout
03.

Clay views &
camera framing

You receive clay renders in a single material that show camera positions, heights, and focal lengths. Together, we lock in the views that best express the project before any work on shaders or fine detail.
(16 HOURS)
Clay views & camera framing
(16 HOURS)
You receive clay renders in a single material that show camera positions, heights, and focal lengths. Together, we lock in the views that best express the project before any work on shaders or fine detail.
Clay views & camera framing
04.

Color, light &
environment pass

Once the angles are approved, we introduce materials, lighting setups, and context (sky, streetscape, landscape) so you can react to mood, atmosphere, and overall direction while changes are still quick to implement.
(8-16 HOURS)
Color, light & environment pass
(8-16 HOURS)
Once the angles are approved, we introduce materials, lighting setups, and context (sky, streetscape, landscape) so you can react to mood, atmosphere, and overall direction while changes are still quick to implement.
Color, light & environment pass
05.

Styling, people &
storytelling

At this stage, we refine furniture, greenery, props, and human presence and align them with your brand and target audience. Each image starts to feel like a moment from the future life of the building, not just a technical study.
(12-18 HOURS)
Styling, people & storytelling
(12-18 HOURS)
At this stage, we refine furniture, greenery, props, and human presence and align them with your brand and target audience. Each image starts to feel like a moment from the future life of the building, not just a technical study.
Styling, people & storytelling
06.

Final high-resolution renders

After the agreed review rounds, we output final high-res renderings for print, web, portals, and decks, plus requested crops or close-ups. All versions share one coherent visual language, ready for marketing, pre-sales, and investor presentations.
(8-16 HOURS)
Final high-resolution renders
(8-16 HOURS)
After the agreed review rounds, we output final high-res renderings for print, web, portals, and decks, plus requested crops or close-ups. All versions share one coherent visual language, ready for marketing, pre-sales, and investor presentations.
Final high-resolution renders
006. Our case studies

Our Portfolio

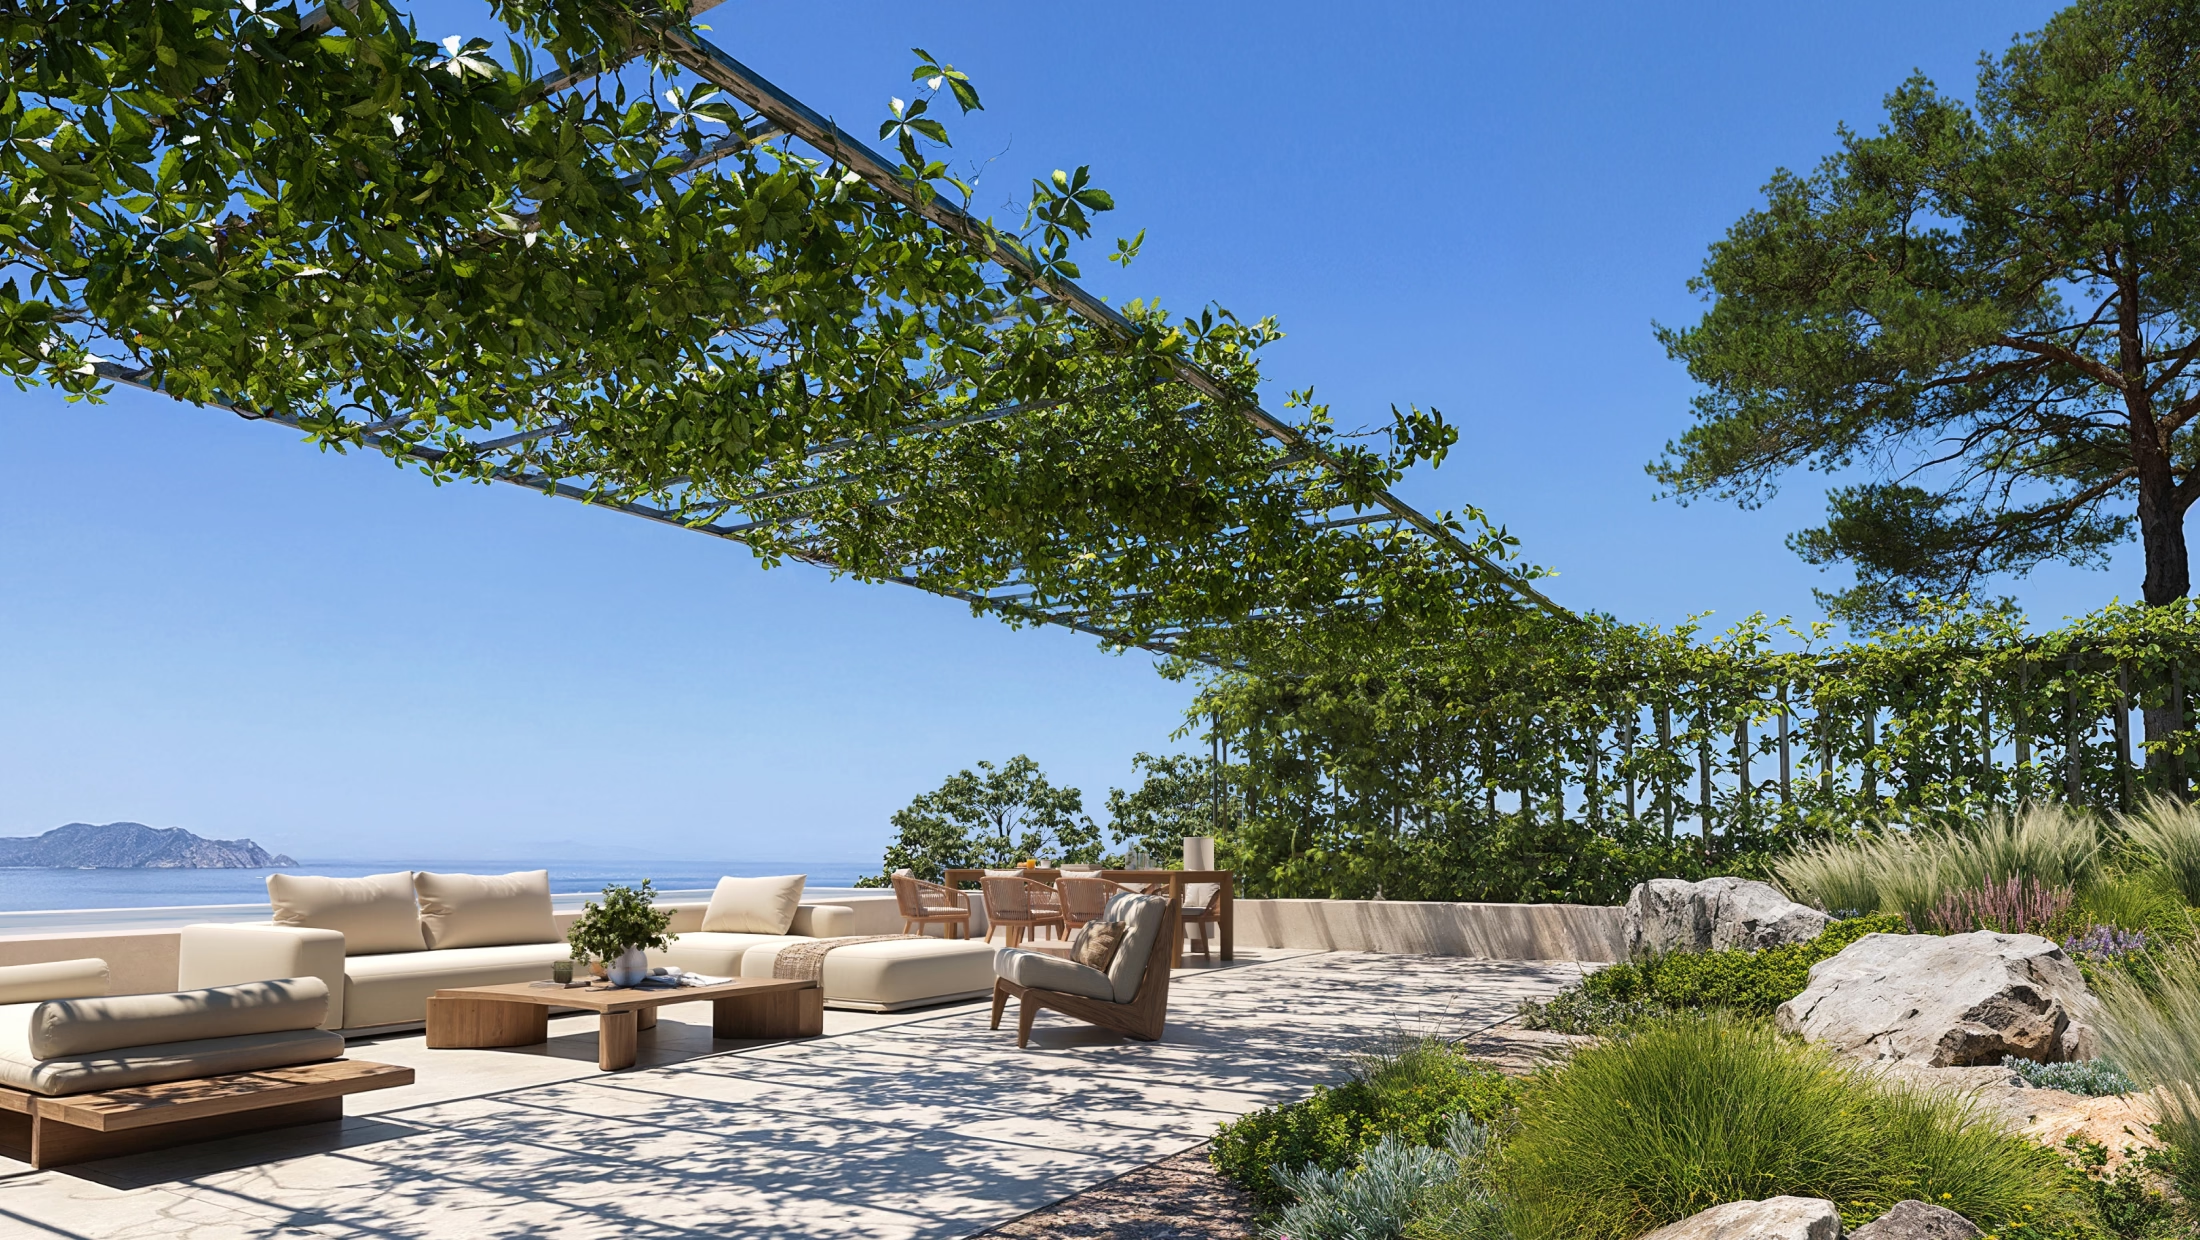
Terrace

Need a 3D Rendering Partner Who Speaks both Architecture and Marketing?

Request a Free Quote
007. Testimonials

Client Success Stories

008. FAQ

FAQ

Start with their creative portfolio: look closely at how they handle the essentials that make 3D visuals feel believable in the first place, including the physically credible interplay of light on glass, reflections on polished stone, shadow softness, and how materials behave at different distances. Then pay attention to how people, greenery, streets, and sky fit inside each frame, so that apartments, lobbies, villas, and towers look realistic and emotionally appealing. A strong 3D property rendering service also explains its process, stages, file formats, and timelines in clear language, so you feel sure to build reliable expectations.
We bring architects, construction-savvy designers, and film-minded art directors into one workflow, so your stills, animations, cinemagraphs, and walkthroughs read as one coherent storyboard around the project. Our 3D renderings show how the place lives from morning to night, from terraces and restaurants to pool decks and signage that feels naturally built into the facade. As a boutique team rather than a volume studio, you speak with people who understand your brief, sales narrative, and investors' concerns and turn them into imagery that feels truly specific to your property.
The cost of 3D rendering depends on a few clear factors: how many views you need, how complex the facades and interiors are, whether we build models from scratch or polish existing ones, the resolution you are aiming for, and whether the package includes animation as well as stills. After a short call where we review plans, references, and business goals, we usually suggest a couple of scope options, from tight, efficient sets for lean campaigns to more cinematic packages that cover marketing, investor decks, and print, so you can decide how much visual depth the project really needs at this stage.
The ideal starting kit includes floor plans, elevations, and CAD or BIM files, along with moodboards, brand guidelines, or reference photographs that hint at materials, lighting, and lifestyle. If you only have part of that, we walk through target buyers, positioning, and rough art direction on a quick call, then help build the missing visual references so early previews already feel close to the way you want people to see and remember the property.
For a compact set of hero images, a realistic expectation is around one to two weeks from a clear brief to final renders, moving through clay previews, a first color and lighting pass, and a refinement stage. Larger campaigns with multiple angles, animations, or alternative design options naturally stretch over more weeks; timing is affected both by rendering and post-production effort and by how quickly decisions are made on your side, so we set milestones together and keep you updated if scope or priorities shift.
Yes. We pay great attention to the pre-construction and off-plan phase, where everything important happens before the building rises in concrete and glass. We build visuals that let a buyer feel the commercial and living spaces, help a fund manager read massing and context from a few key views, and give planning stakeholders a clear sense of the streetscape, so reservations, financing, and approvals can move forward with more confidence.
Yes, revisions are built into the way we work, not treated as an extra. We plan feedback rounds at clay stage, at the first full-color and lighting pass, and at near-final renders, which keeps changes focused where they matter most and avoids endless micro-tweaks at the wrong time; if the brief later shifts in a big way, for example a new facade concept or a different interior style, we agree together on how that extra work is handled so the collaboration stays clear and fair.
We collaborate with clients worldwide and adapt our communication to different time zones, while many projects come from the USA and the MENA region, where real estate visuals carry a lot of weight in competition for buyers and capital. We also have strong experience providing 3D rendering services in Miami, Florida, especially for waterfront developments, high-rise condominiums, and hospitality buildings, and we bring the same care with light, climate, and lifestyle cues to every city and landscape we help you present.
009.

Blog